
SloveniaVillas in collaboration with Planetum
Izola · Baredielevation 190 m
Villa Izola
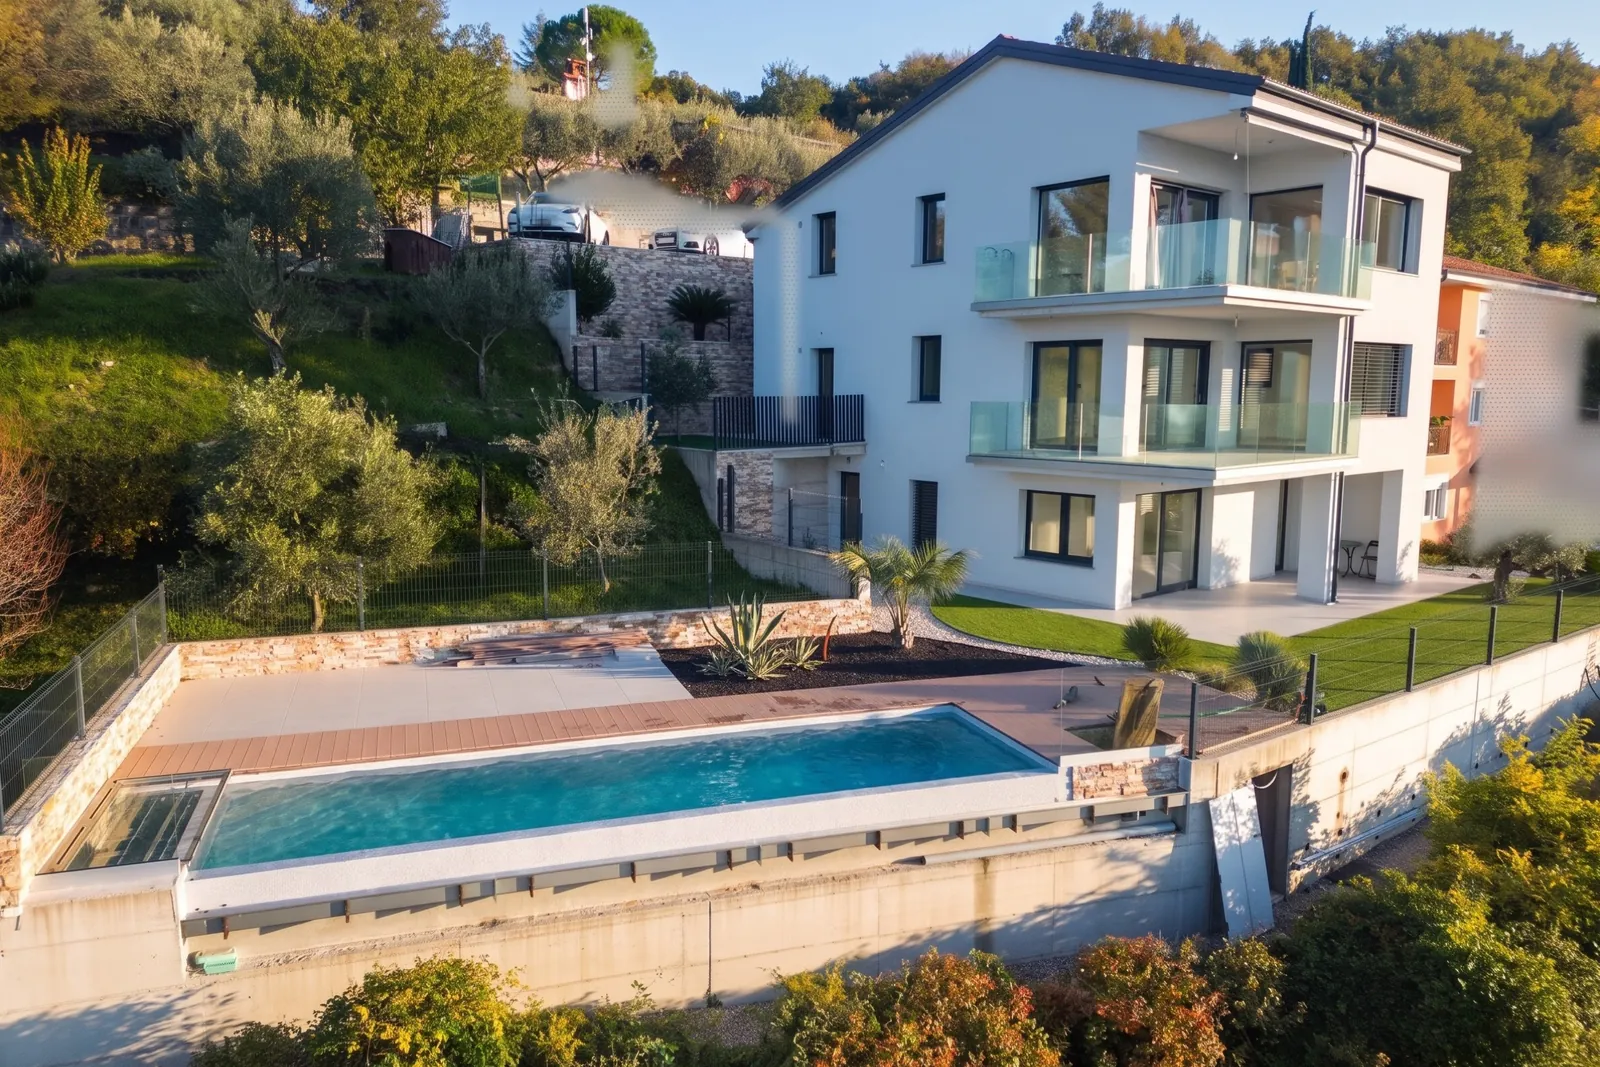
An apartment on two levels in a villa with only two homes: an infinity pool, a private garden, 4 bedrooms and the view over Izola, the Gulf of Trieste and the Alps, from the hill of Baredi.
€890,000incl. VAT
€812,800 + 9.5% VAT
- Price
- €890,000 incl. VAT
- Where
- Baredi, Izola
- For sale
- apartment on two levels
- Floor area
- two levels · 62.7 m² + 63.6 m²
- Bedrooms
- 4, two per floor
- Parking
- 2 spaces, owned
- Built
- 2022 · occupancy permit 2026
- Energy class
- B1, building certificate
In brief
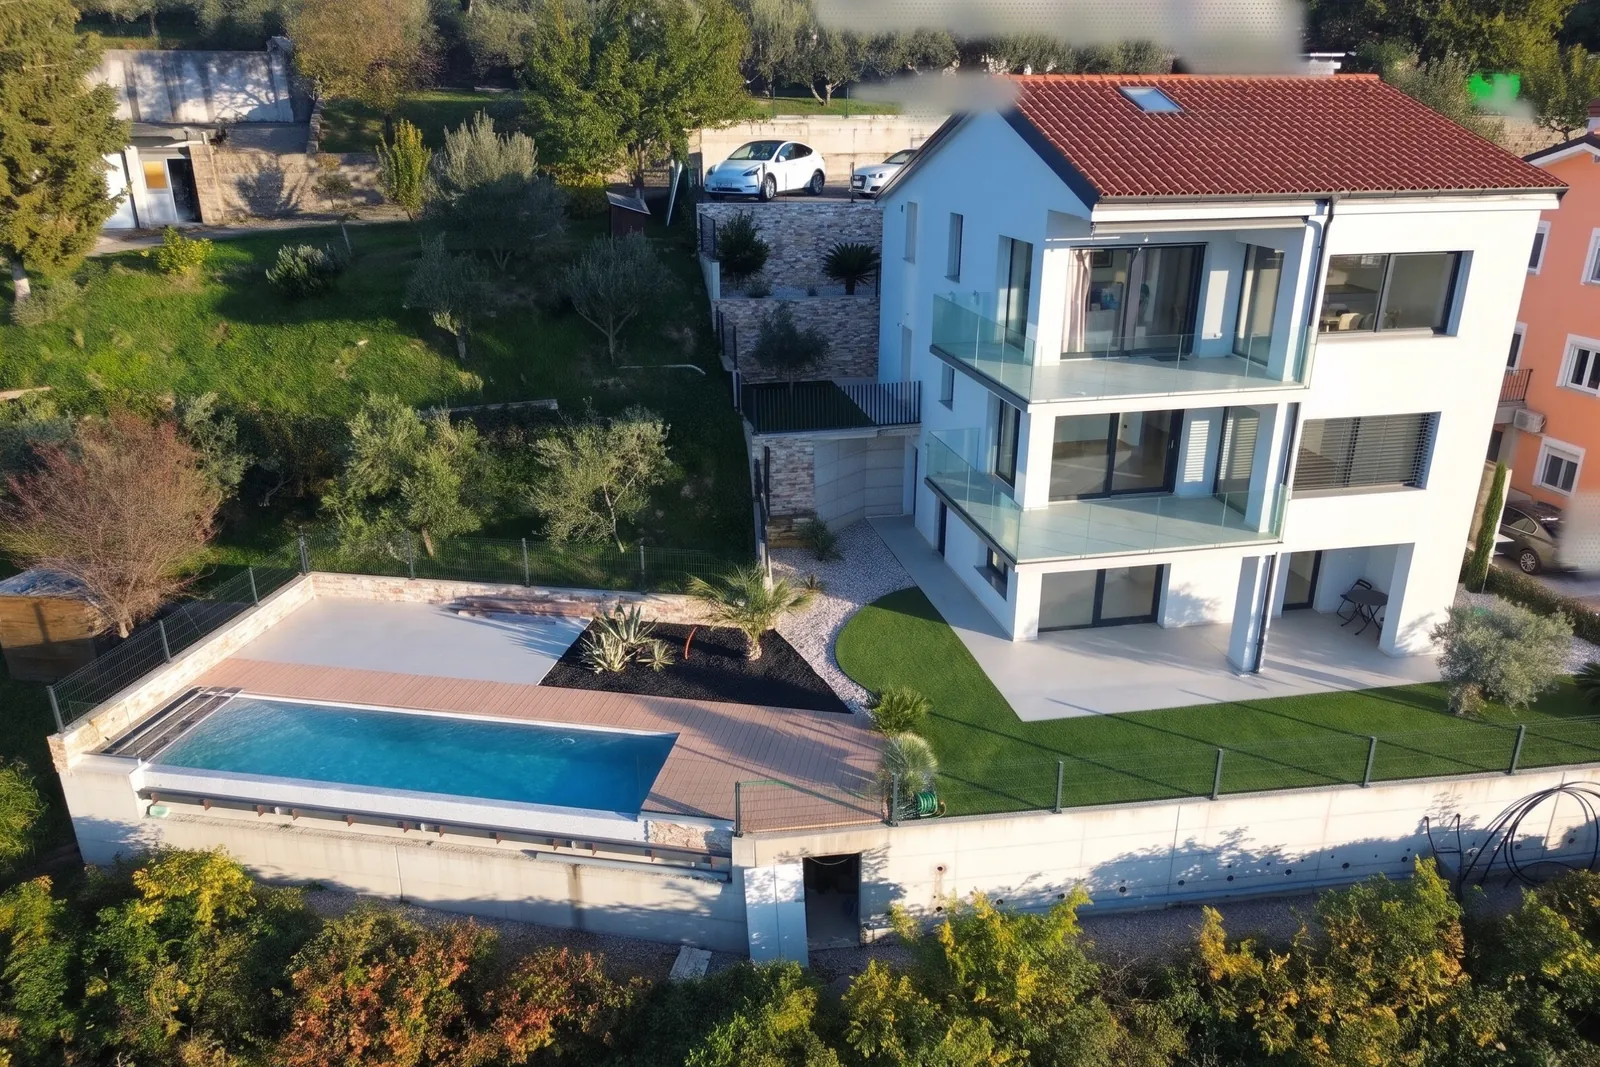
A new villa on the hill of Baredi, at about 190 m above sea level, with Izola below to the north and only two homes. For sale is the apartment on two levels, the two lower floors: the first floor, 62.7 m2, with the open-plan corner living space glazed on two sides, the covered cantilevered terrace and two bedrooms; the ground floor, 63.6 m2, with two rooms, the second bathroom and the 19 m2 portico onto the 66 m2 private garden. Arranged as a single home it has 4 bedrooms, and it also works as an investment. Further down, the long, narrow infinity pool with its edge towards the sea, shared with the other apartment; and 2 parking spaces that come with the property. Izola town centre is 7 min away by car, Piazza Unità in Trieste 34 min.
Photographs
The house, the garden, the view


The 3D tour
Walk in, room by room
The Matterport scan of the two floors for sale (4 November 2026): walk through the house and out onto the terrace.

The house
Two floors, the pool, the garden
The first floor
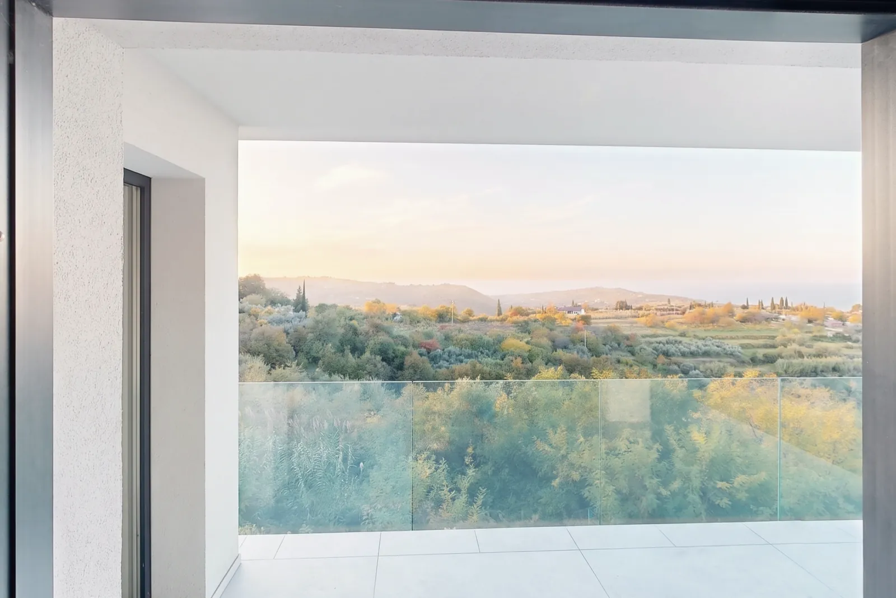
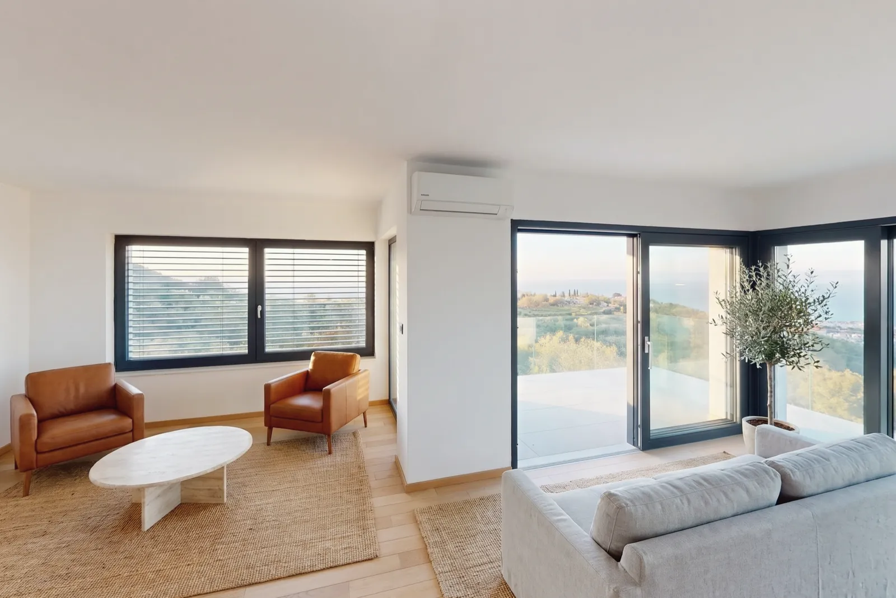
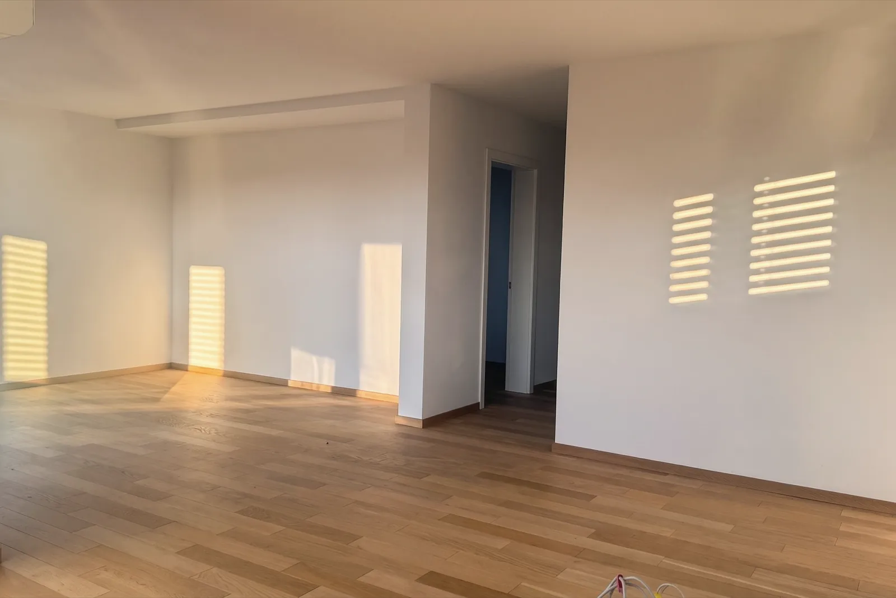
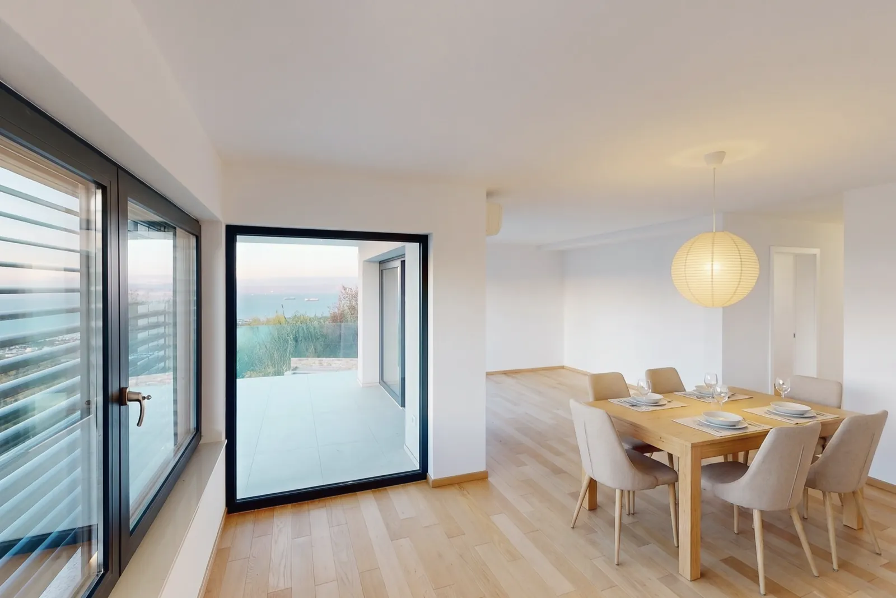
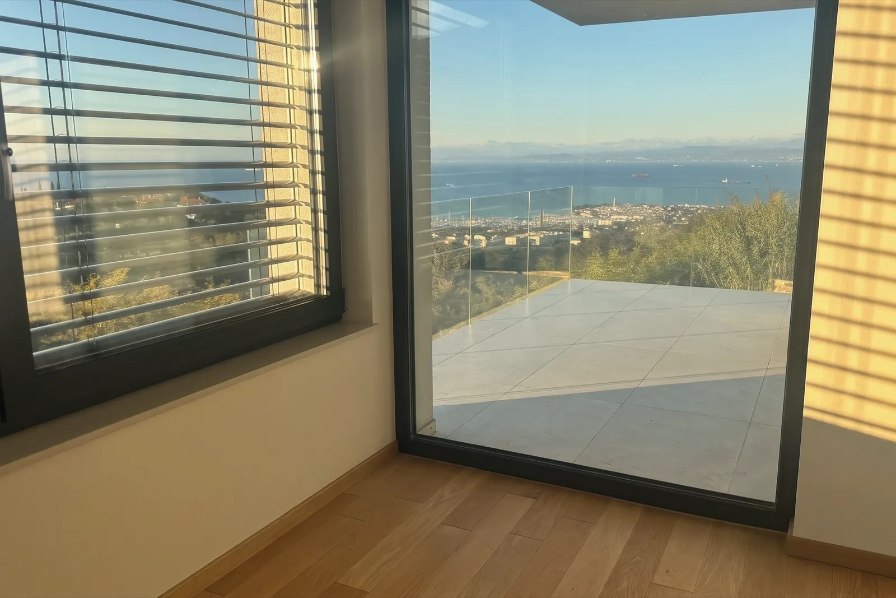
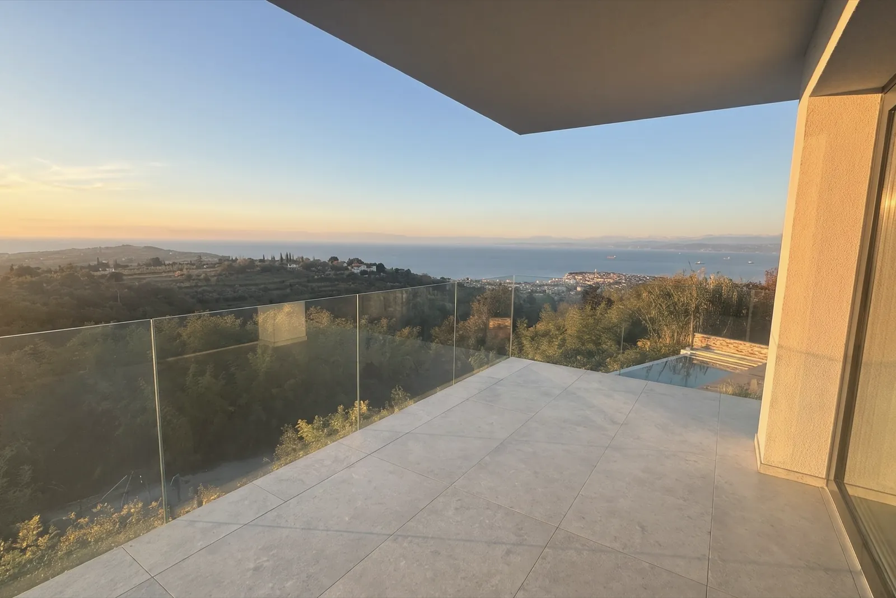
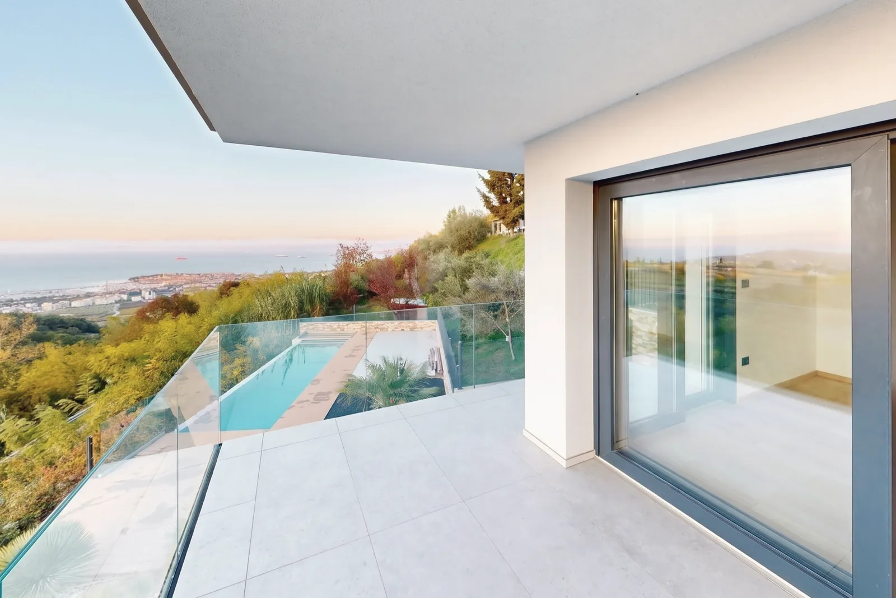
You come in from the uphill side, through a designer front door, onto a floor that looks entirely towards the sea: 62.7 m2 of usable space and a 11.1 m2 terrace. The open-plan space sits on the corner and is glazed on two sides: living and dining areas face Izola and the gulf, and a sliding glass wall opens onto the covered cantilevered terrace, with its glass balustrade above the pool.
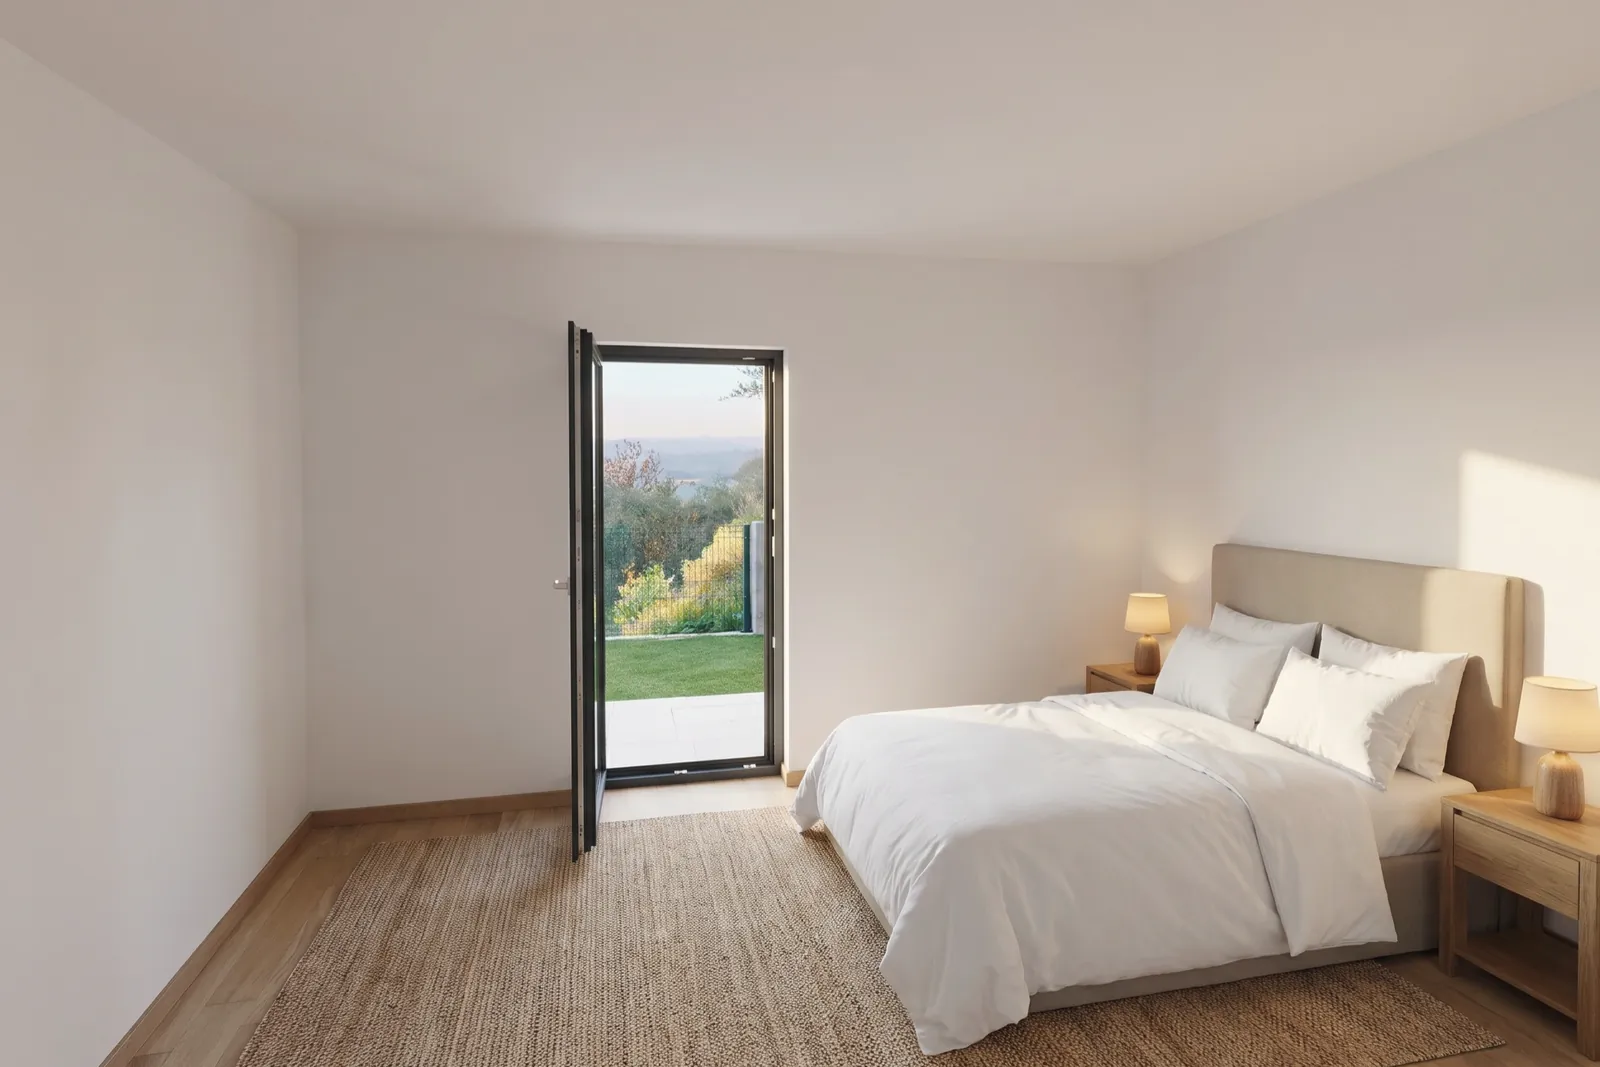
On the same floor are two bedrooms, one with a French window onto the lawn, and a bathroom with a walk-in shower and wall-hung fittings.
The ground floor
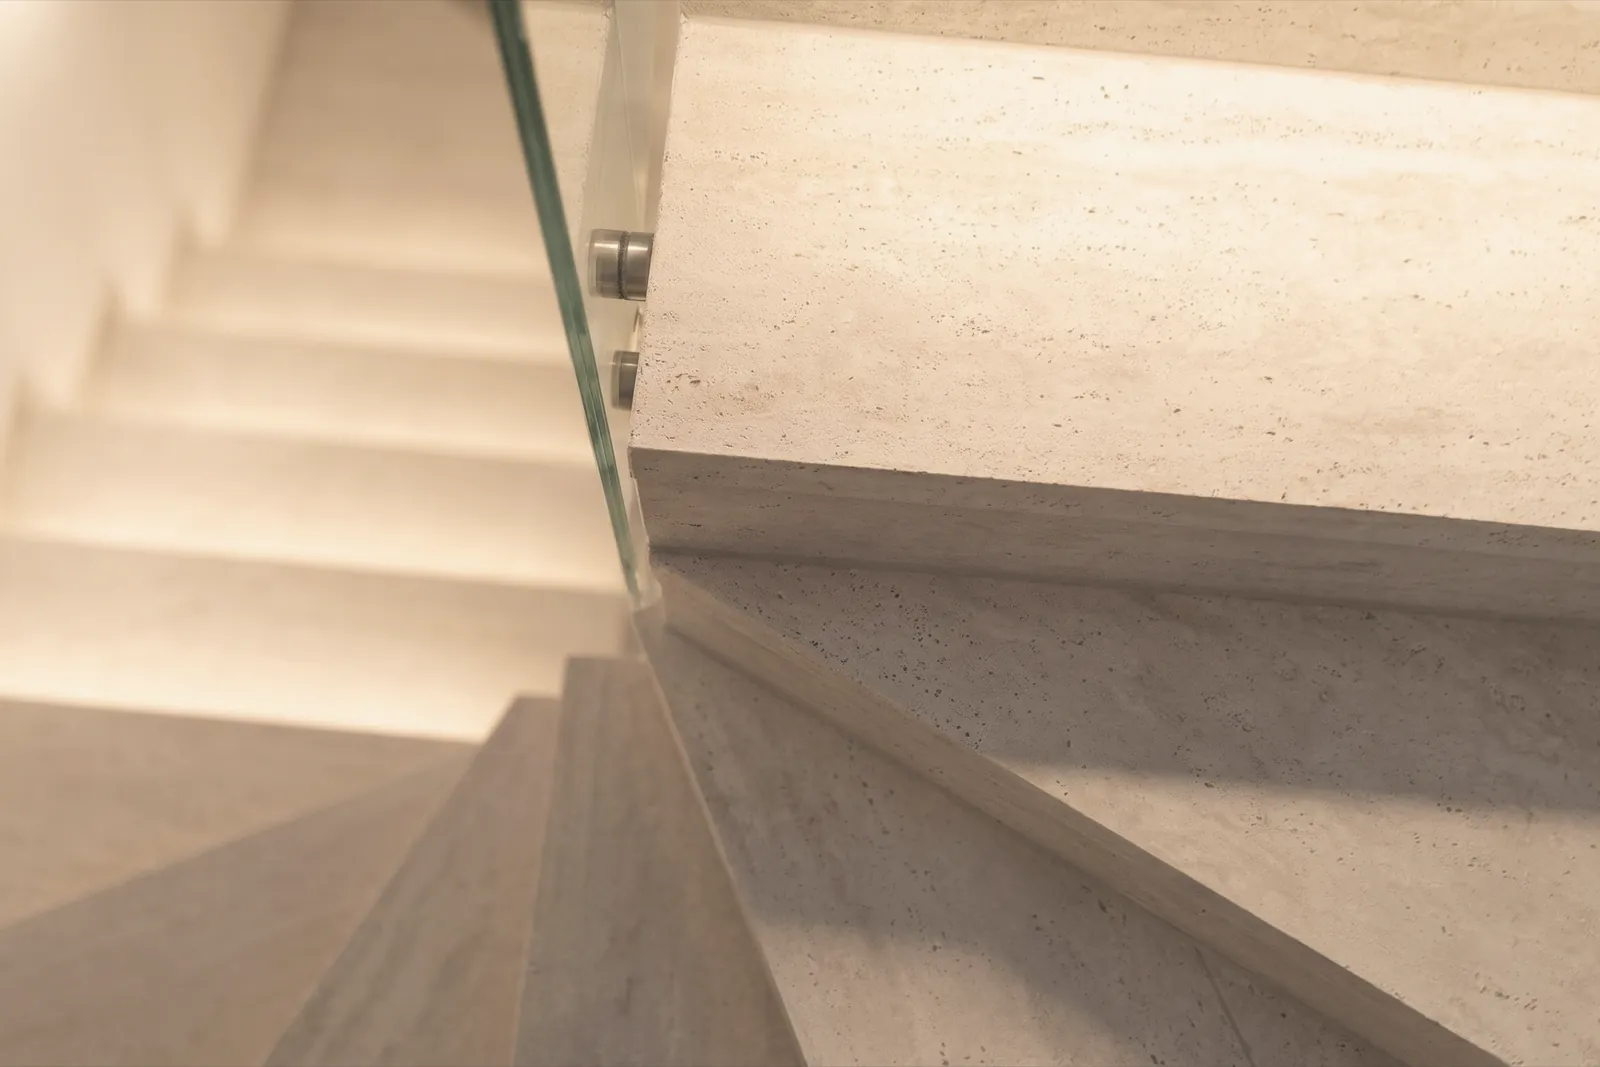
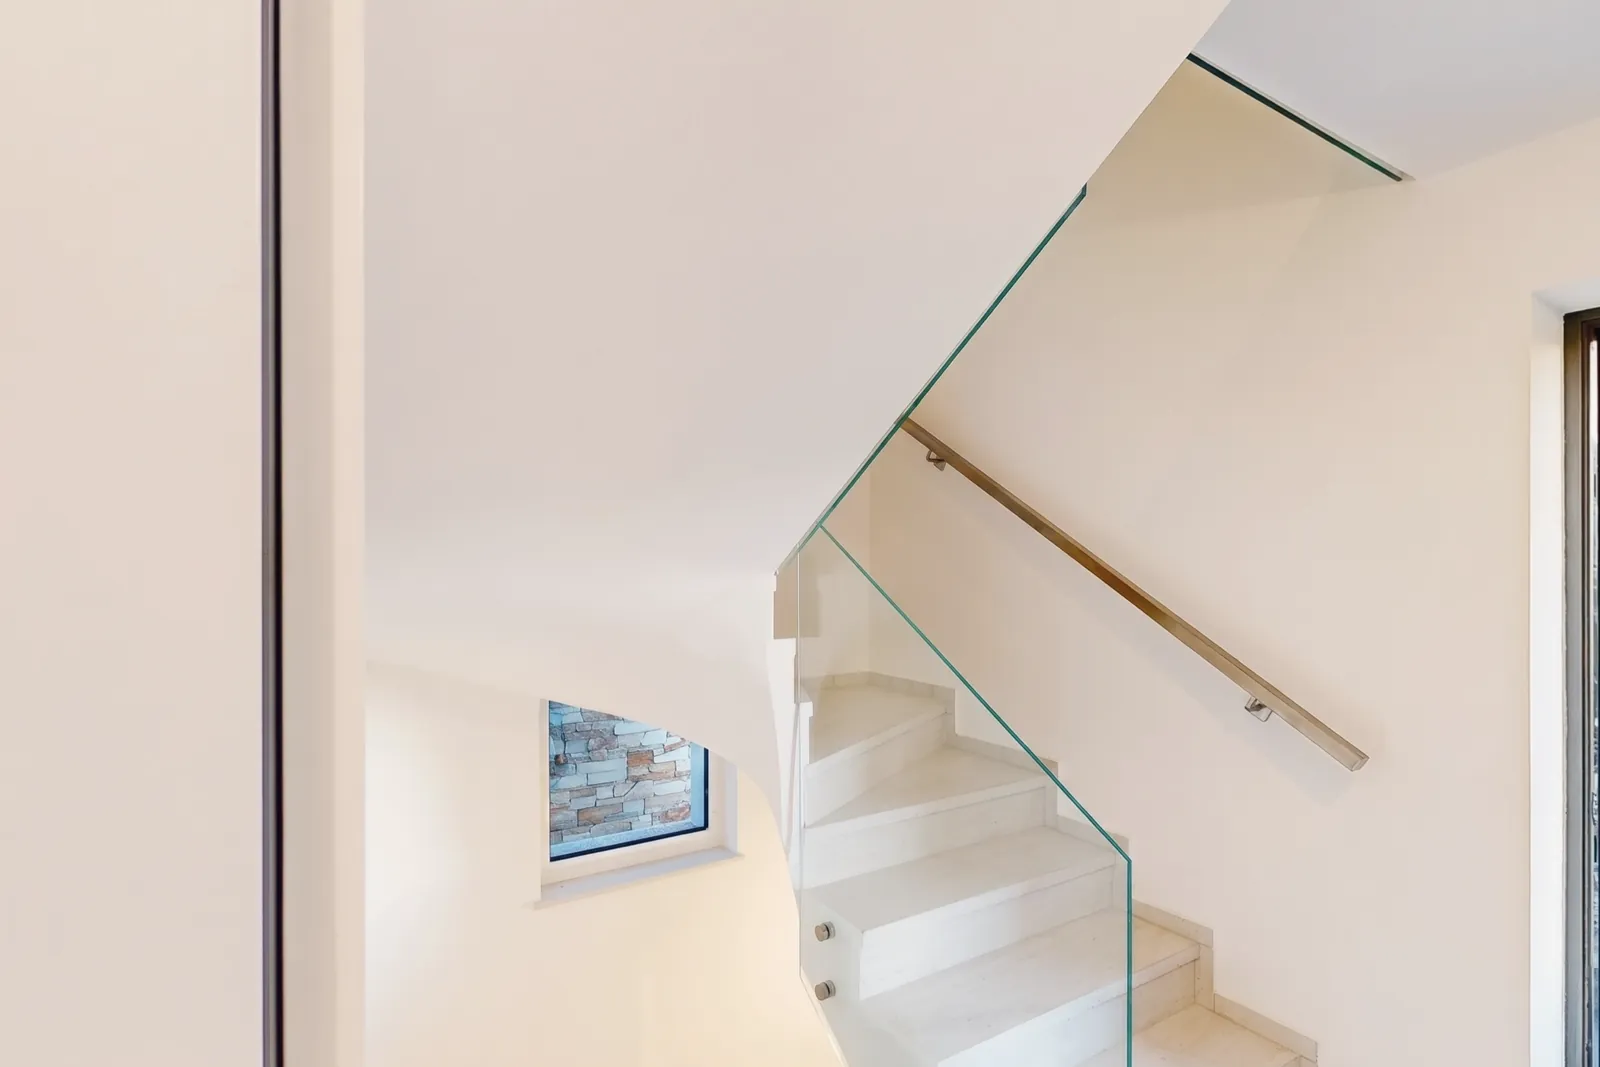
A floating stone staircase with a glass balustrade leads down to the ground floor, 63.6 m2: two rooms, one with a French window onto the garden and the other bright, over a light well in exposed concrete, the second bathroom, the plant room and the 19 m2 covered portico, with sliding glass doors onto the 66 m2 garden. From the portico you step out among the olive trees.
The garden and the pool
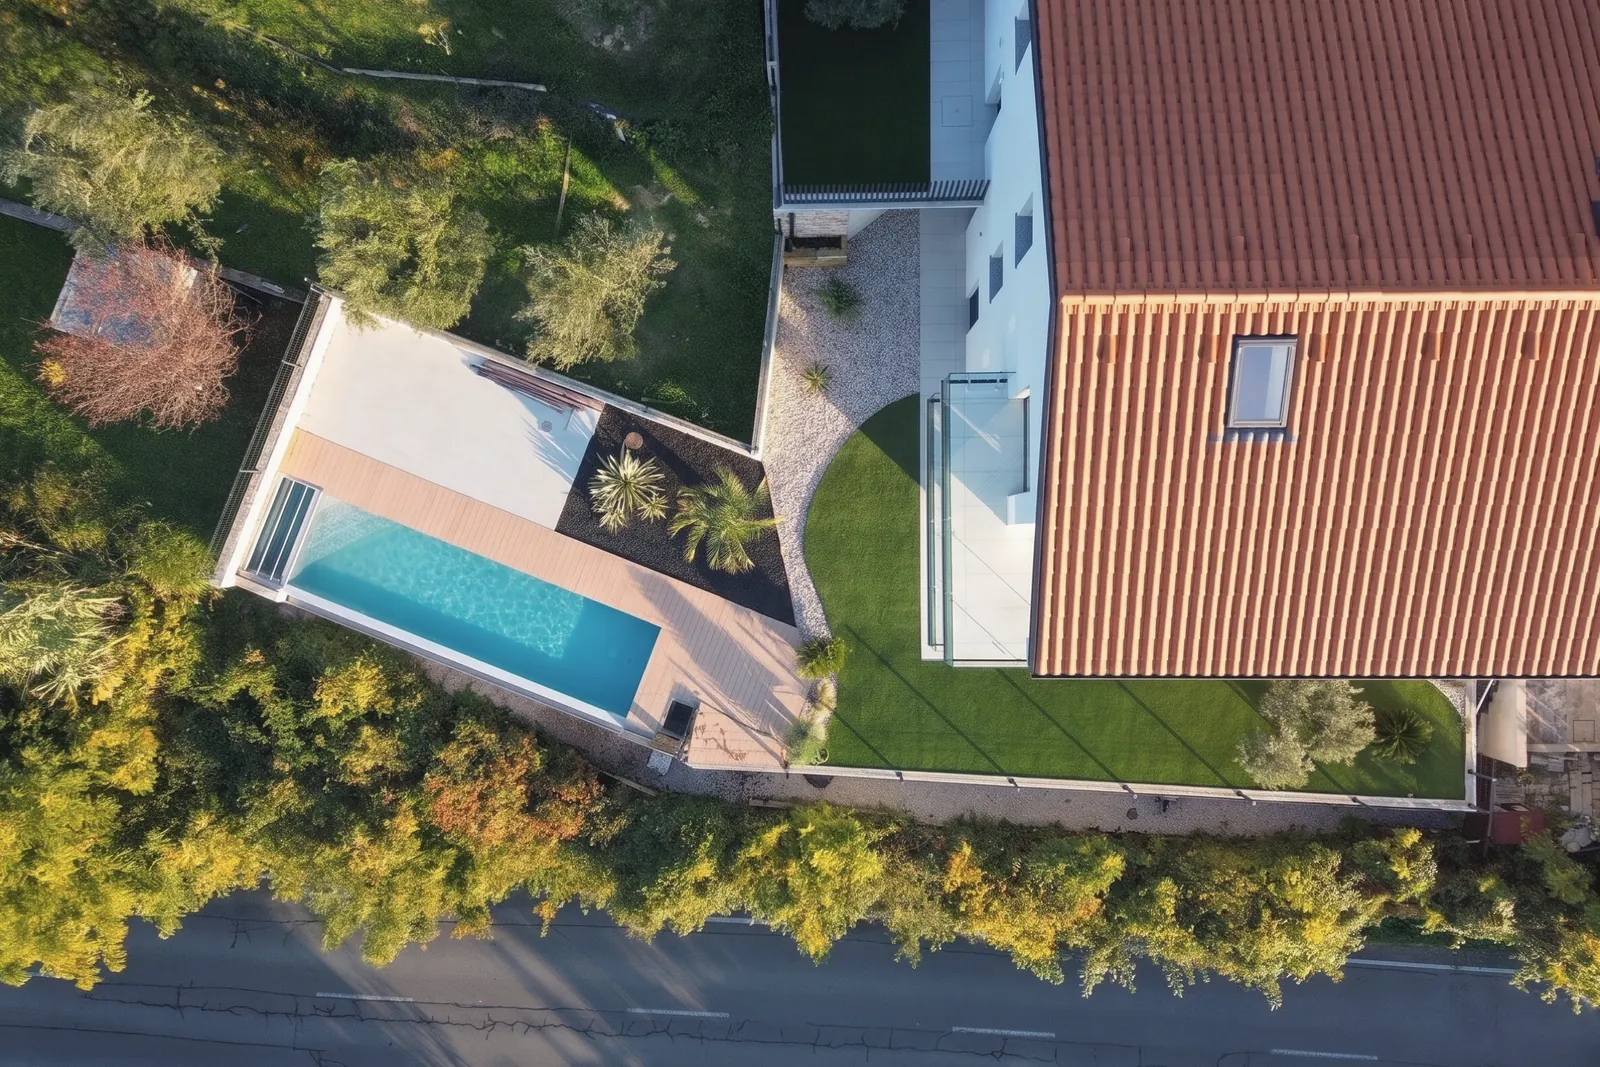
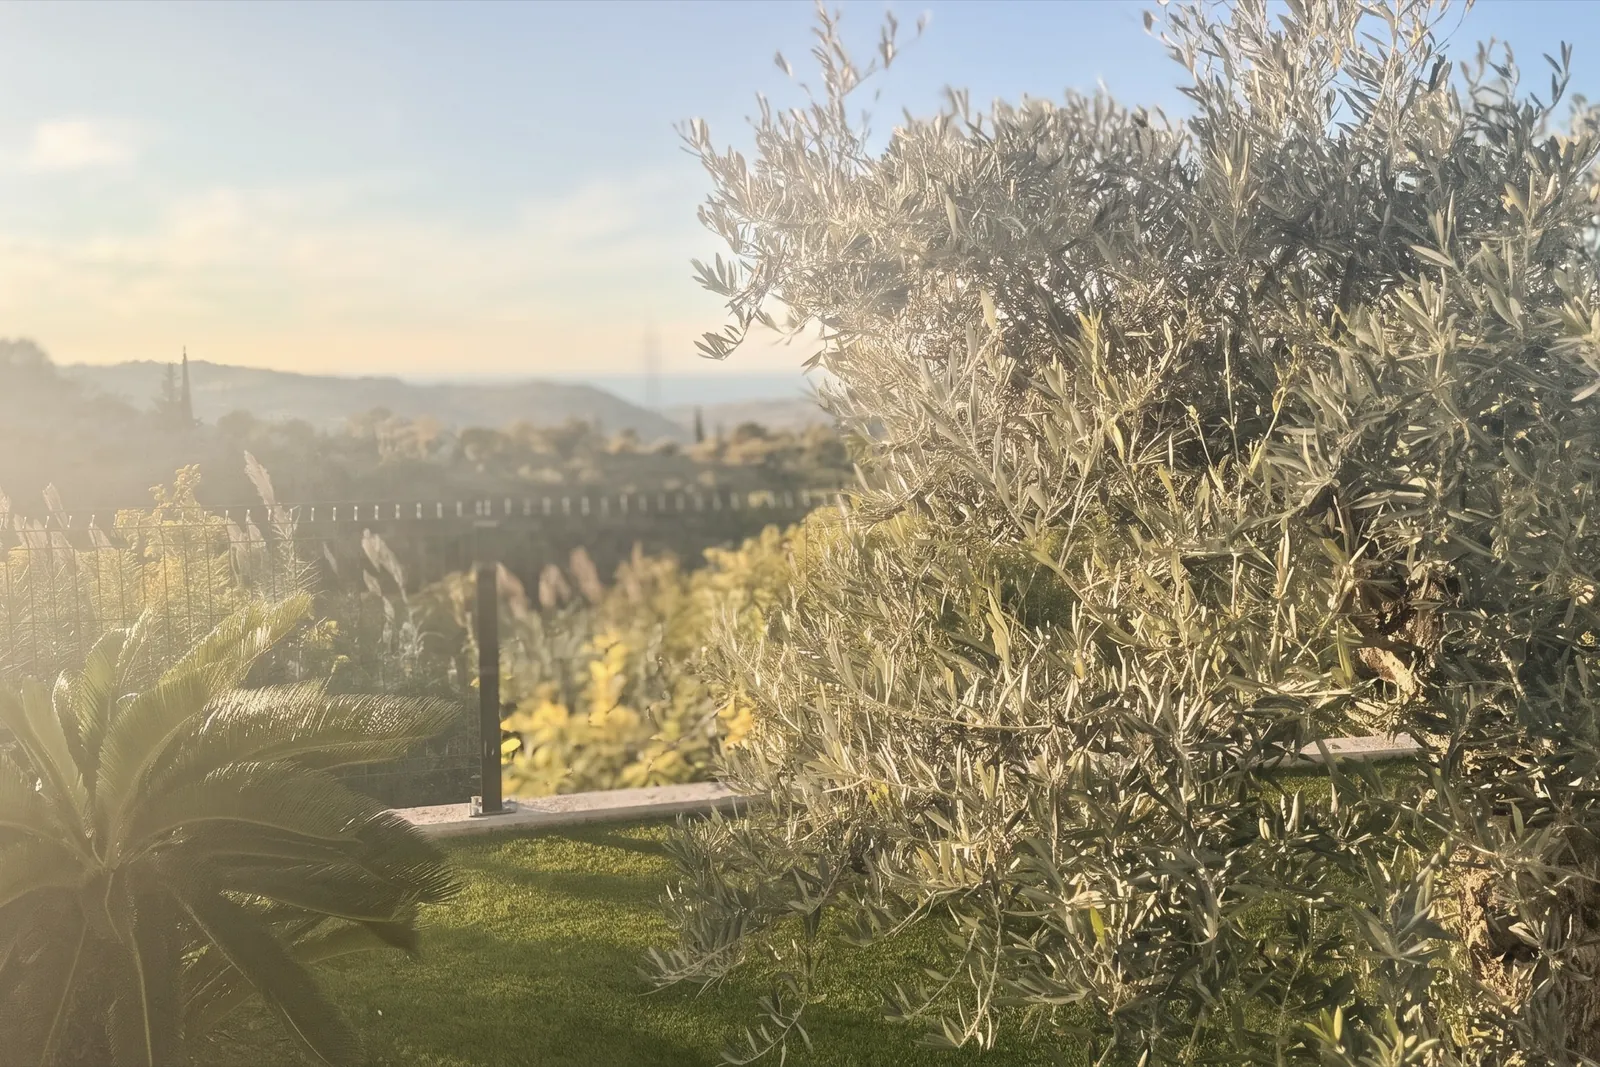
In front of the ground floor is the duplex's private garden: the 66 m2 courtyard and the 19 m2 portico, among lawn and olive trees.
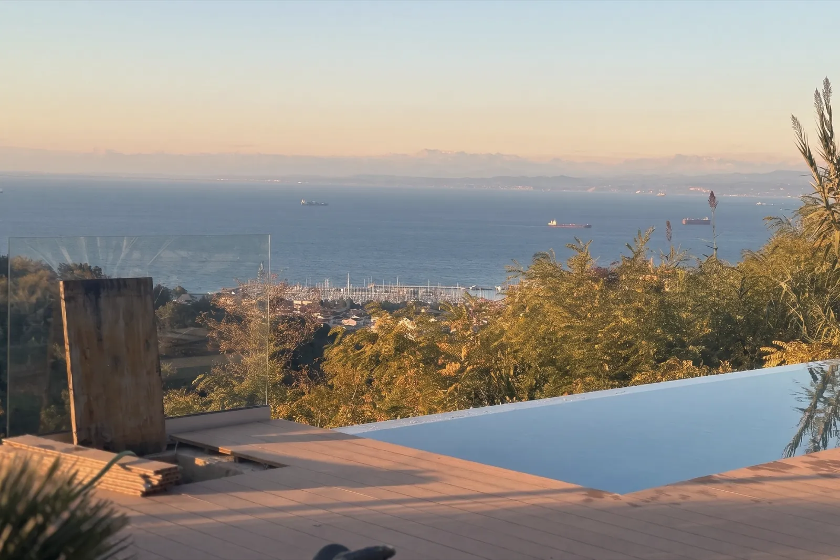
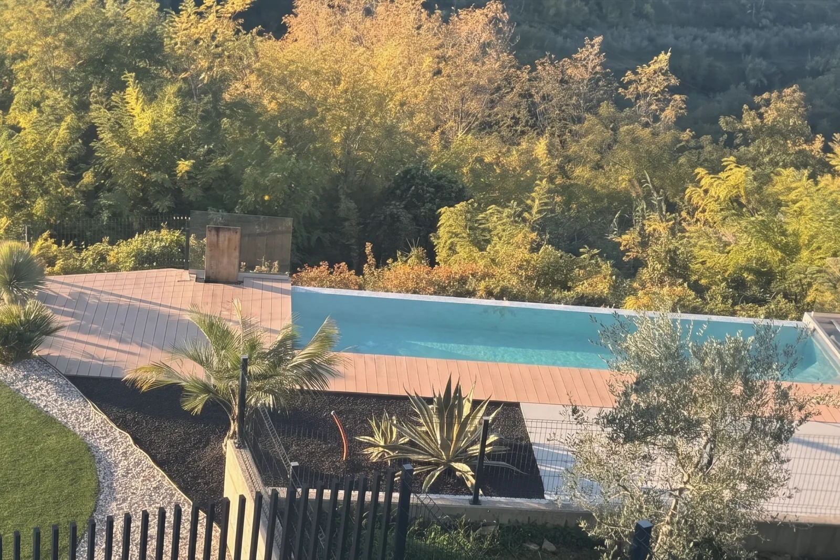
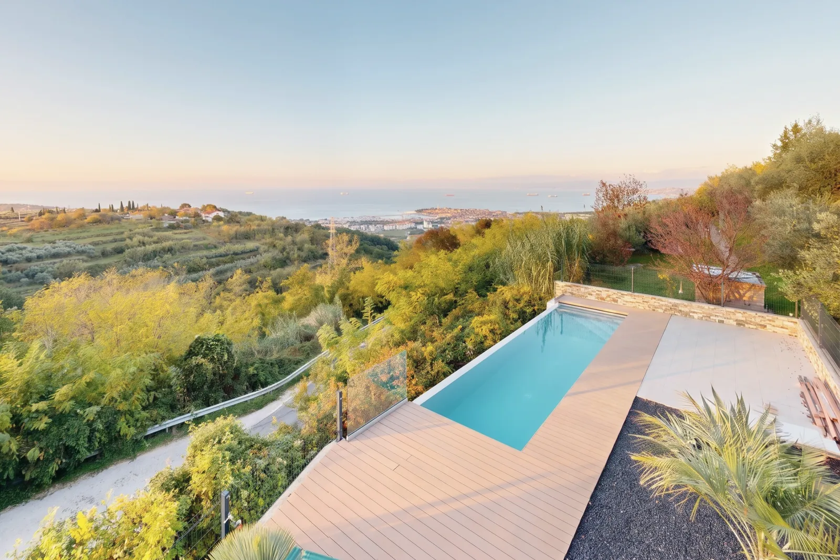
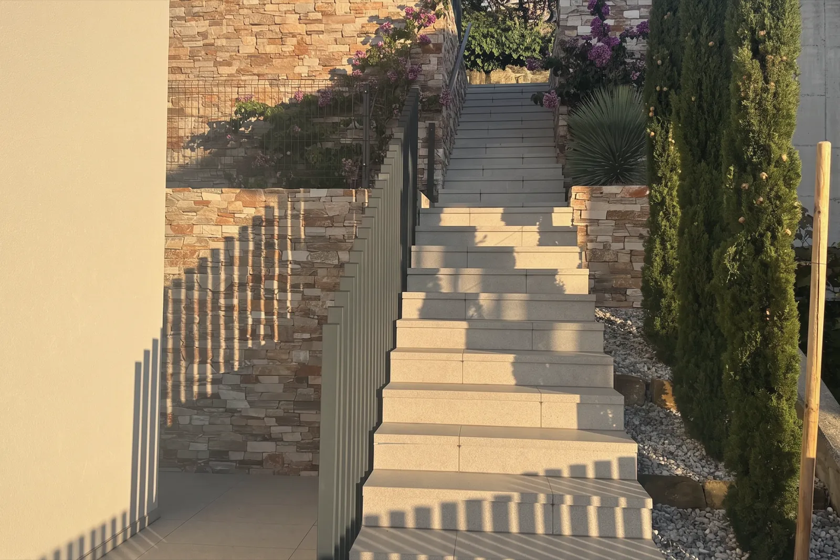
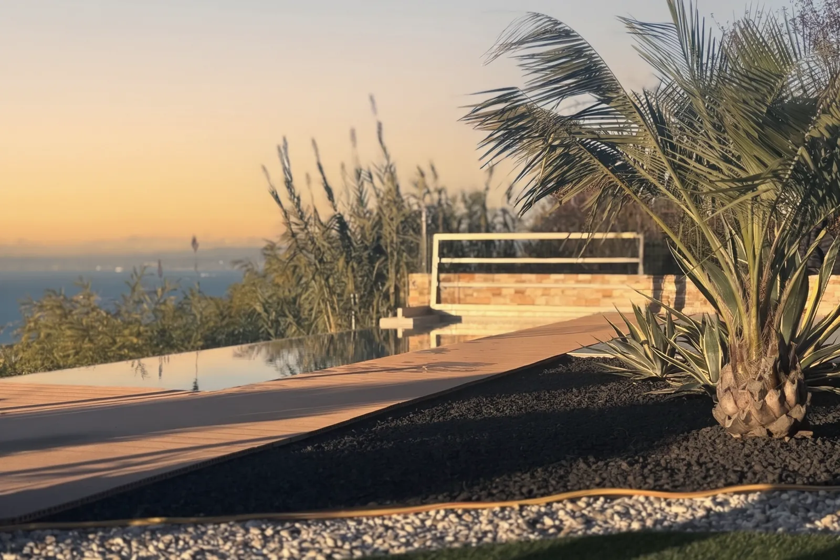
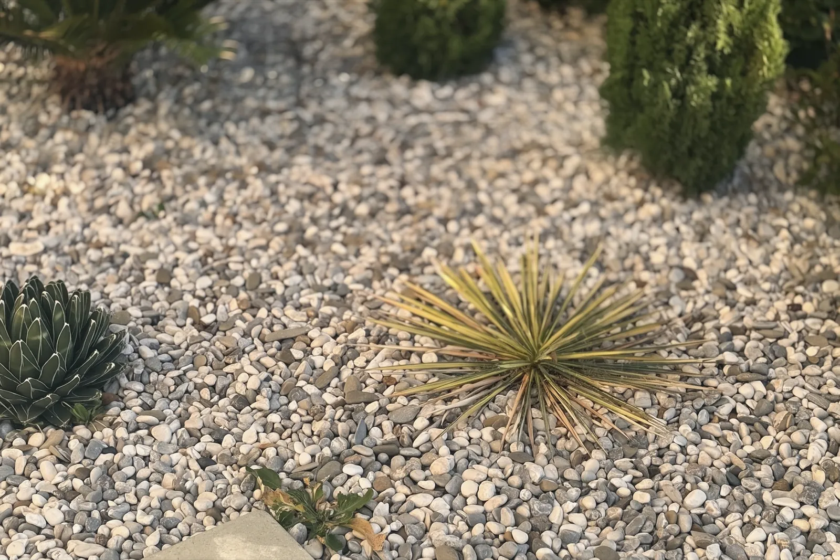
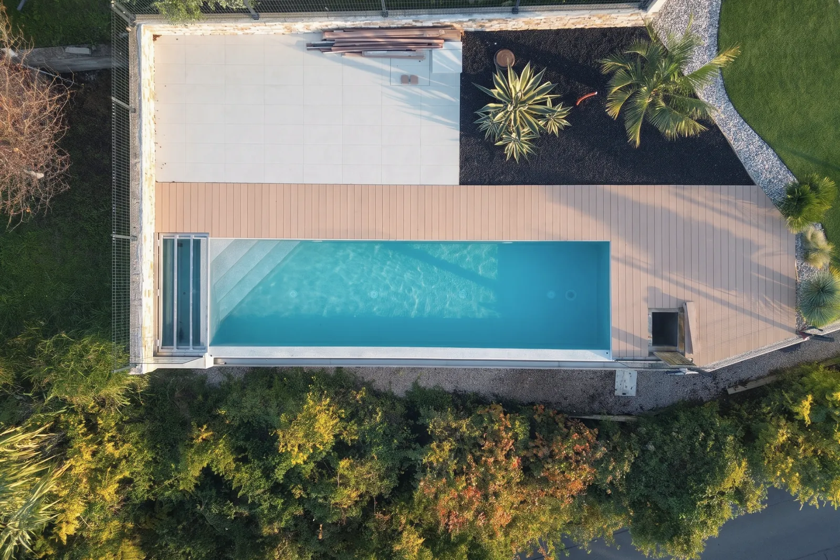
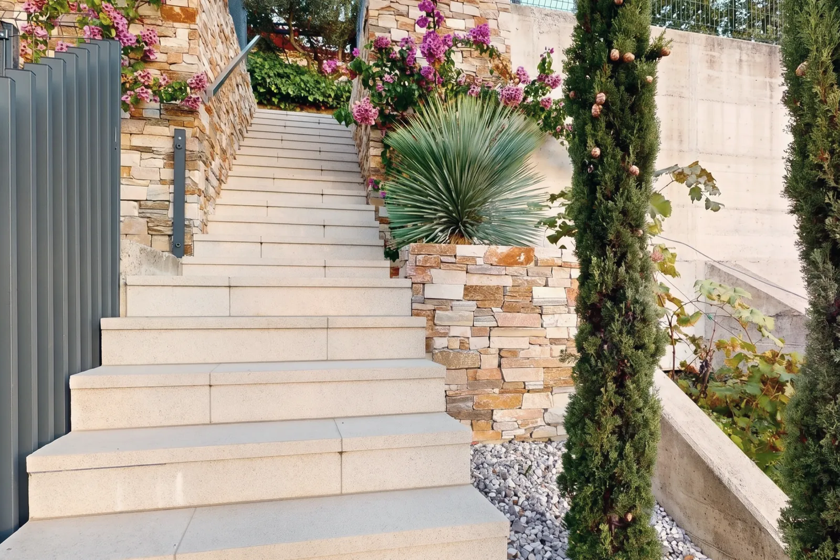
Further down is the pool area, shared with the only other apartment in the villa: the infinity pool is long and narrow, 13.05 m by 2.7 m according to the plans, with its edge towards Izola, and from the surface of the water the sea seems to carry on; around it, the wooden deck and beds of agaves, yuccas and palms on black and white gravel. A separate access staircase, planned for the upper apartment, leads to the pool without passing through the duplex's garden. From the entrance you climb an outdoor stone staircase between bougainvillea and cypresses. The apartment comes with 2 owned parking spaces.
Finishes
A new villa, with its occupancy permit dated 16 June 2026; load-bearing brick structure. Oak parquet in every room, dark full-height window frames with adjustable external blinds, split air conditioning, wall-hung bathroom fittings, the stone staircase with its glass balustrade and wooden handrail. Light comes in from two sides in almost every room.
The film
One minute at the villa
What you see from here
Izola, the gulf, the Alps
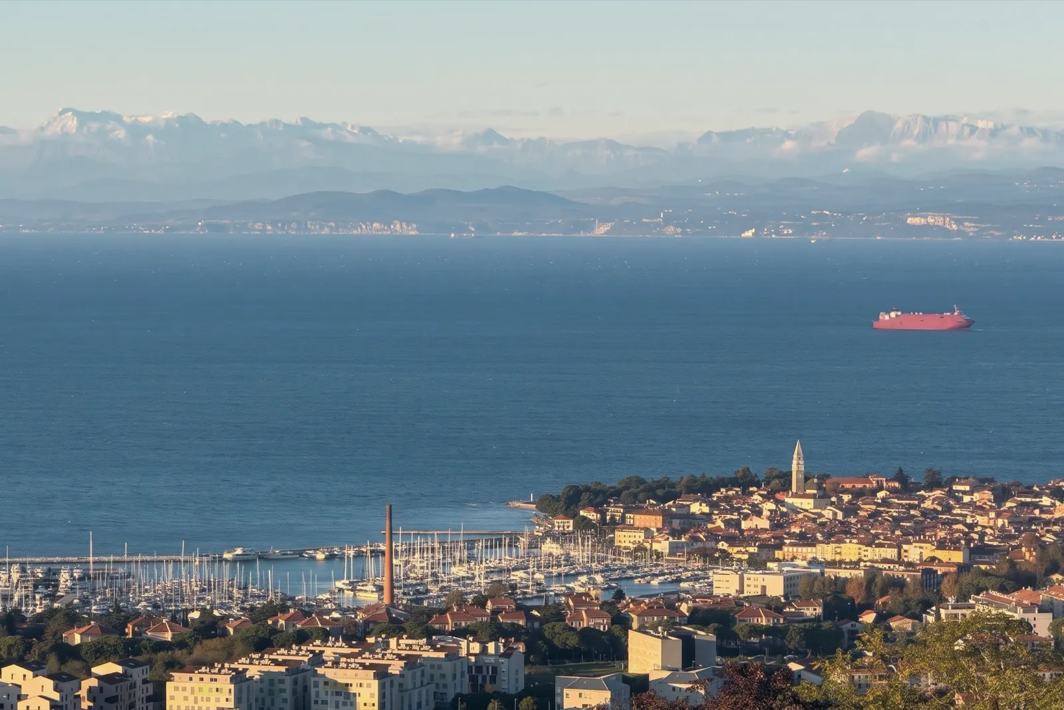
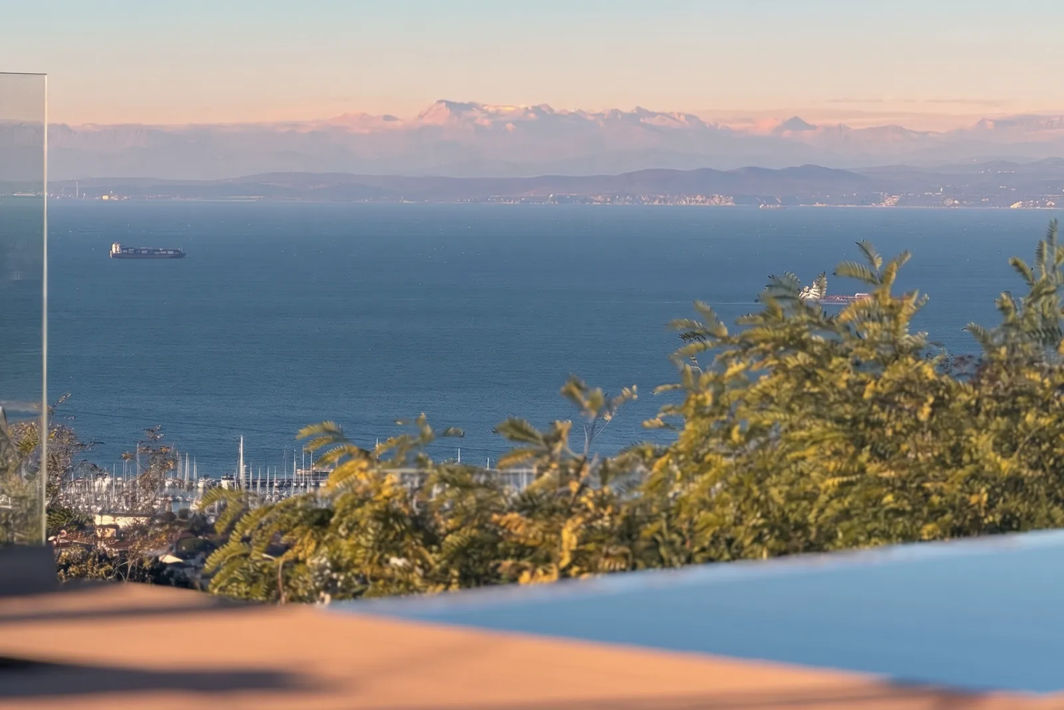
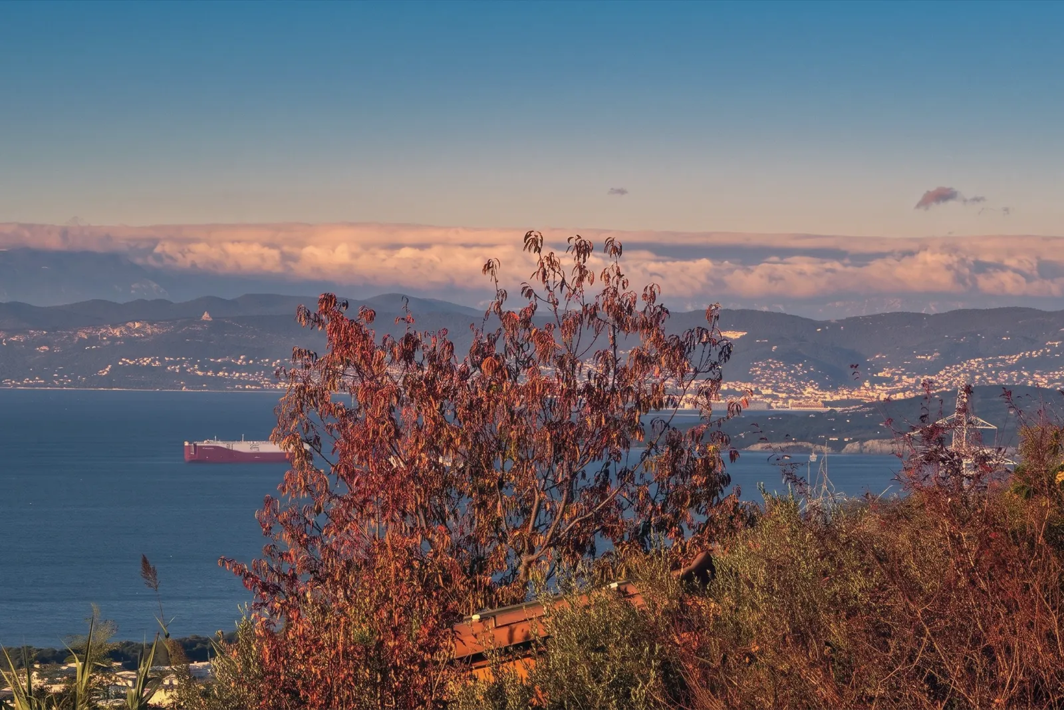
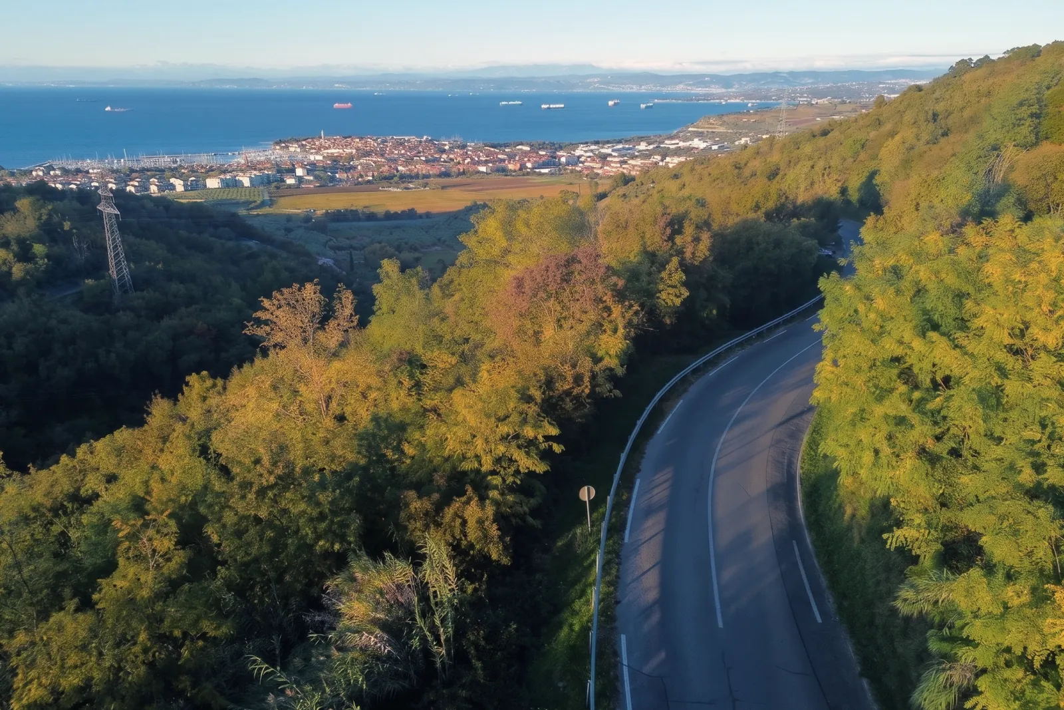
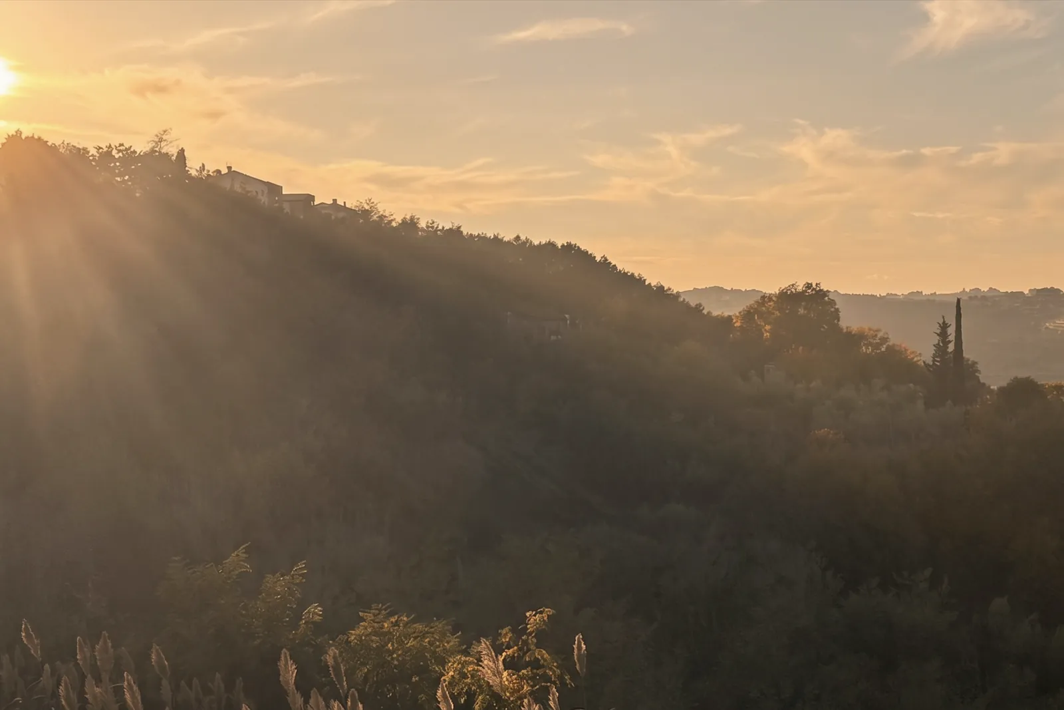
The house faces north. The bell tower of St Maurus in Izola stands almost exactly in front, 2.7 km away as the crow flies; further off lie the Gulf of Trieste, the Italian coast and, on clear days, the snow-capped Julian Alps. At sunset the sun goes down to the left, over the sea.

Names calculated from the terrain model, with Earth curvature and refraction, aligned to the mountain outline in the photograph. Tap a point to read elevation and distance.
Distances
By car from the house
- Izola, town centre7 min · 3.8 km
- Simonov zaliv beach8 min · 4.4 km
- Portorož13 min · 8 km
- Koper, town centre14 min · 11 km
- Piran20 min · 11 km
Without traffic, calculated with OSRM on OpenStreetMap on 18 November 2026. On the map the position of the house is approximate.
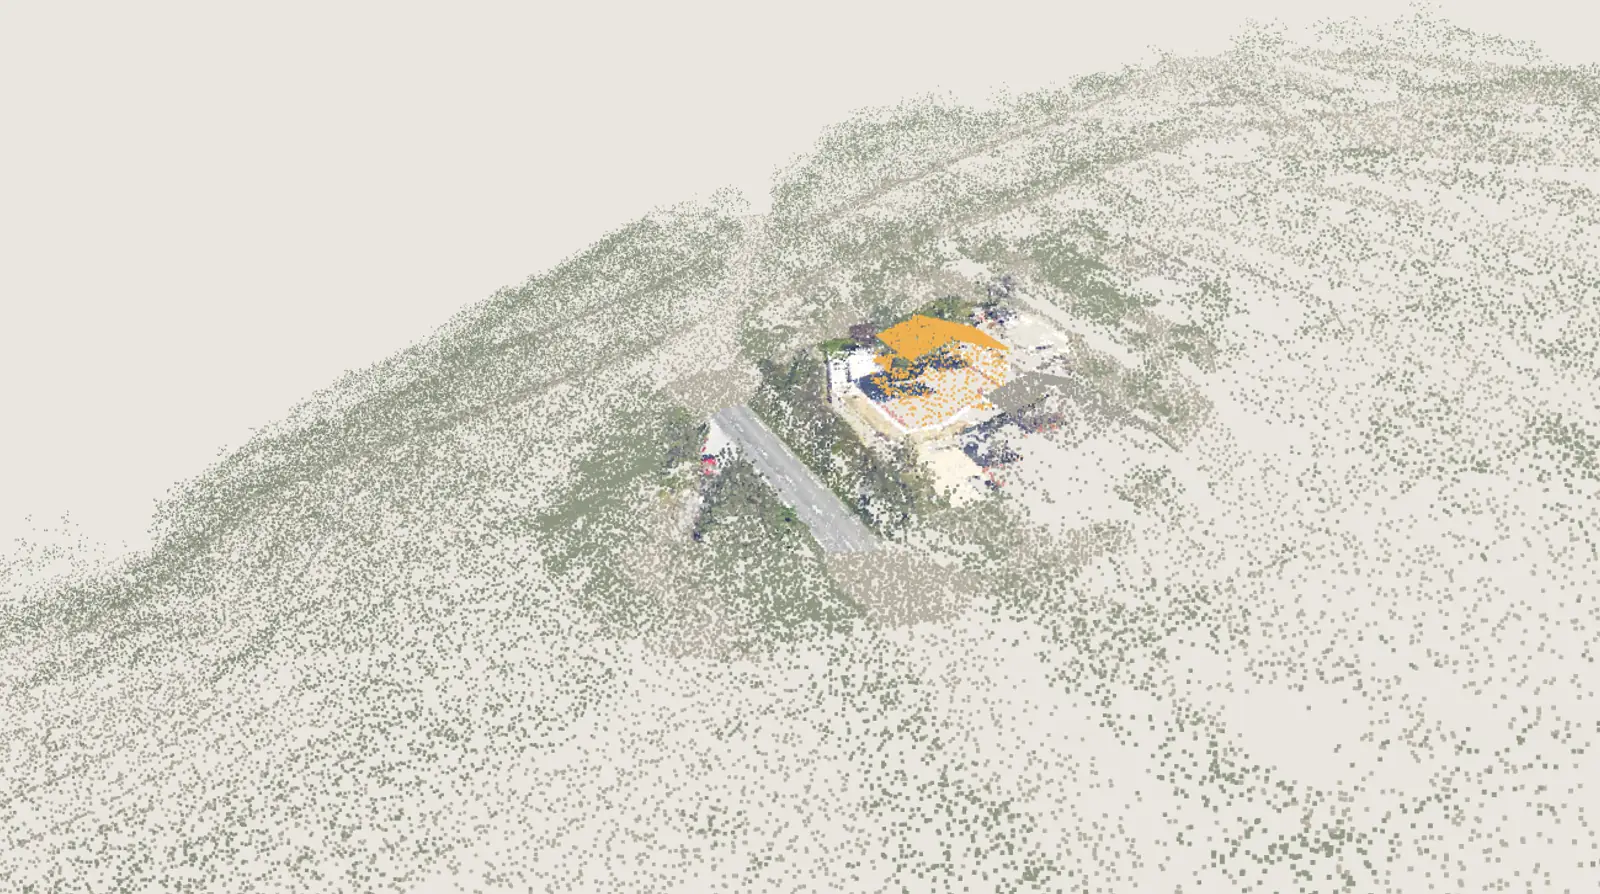
The villa on the hill
The slope, measured from the air

Viewings and questions
Come and see it

Milenko Boroja
Planetum, Koper · director, agent entered in the Slovenian register

Monika Furlan
Planetum, Koper · agent entered in the Slovenian register

Davide Carlin
Owner of TriesteVillas, the Trieste group behind SloveniaVillas: marketing and international buyers. Real estate agent registered in Italy (REA).


Questions
Questions
Who is selling this house?
The owners, with an exclusive mandate to Planetum d.o.o., a real estate agency in Koper, which acts as the agent in Slovenia through its agents entered in the Slovenian register, Milenko Boroja and Monika Furlan. SloveniaVillas presents it in collaboration with Planetum, and the listing is published in Planetum's name and on its behalf. The request you send from this page reaches Planetum, which replies.
Does the price include VAT?
Yes: €890,000 including VAT, that is €812,800 plus Slovenian VAT (DDV) at 9.5%. Purchase taxes and costs in Slovenia are in the guide to costs.
Can I view it?
Yes: two clicks above, your name and one way to reach you; Planetum arranges the viewing and takes you there. Meanwhile there is the 3D tour.
How many bedrooms are there?
Two bedrooms and a bathroom on the first floor, two rooms and the second bathroom on the ground floor: arranged as a single home on two levels, that makes 4 bedrooms. In the land register the ground floor is recorded as an ancillary space (klet).
Is there parking?
Yes: 2 parking spaces that come with the property.
How far is the sea?
By car, without traffic, 7 min to Izola town centre and 8 min to the Simonov zaliv beach. The sea is in view from the whole entrance floor.
Are the photographs real?
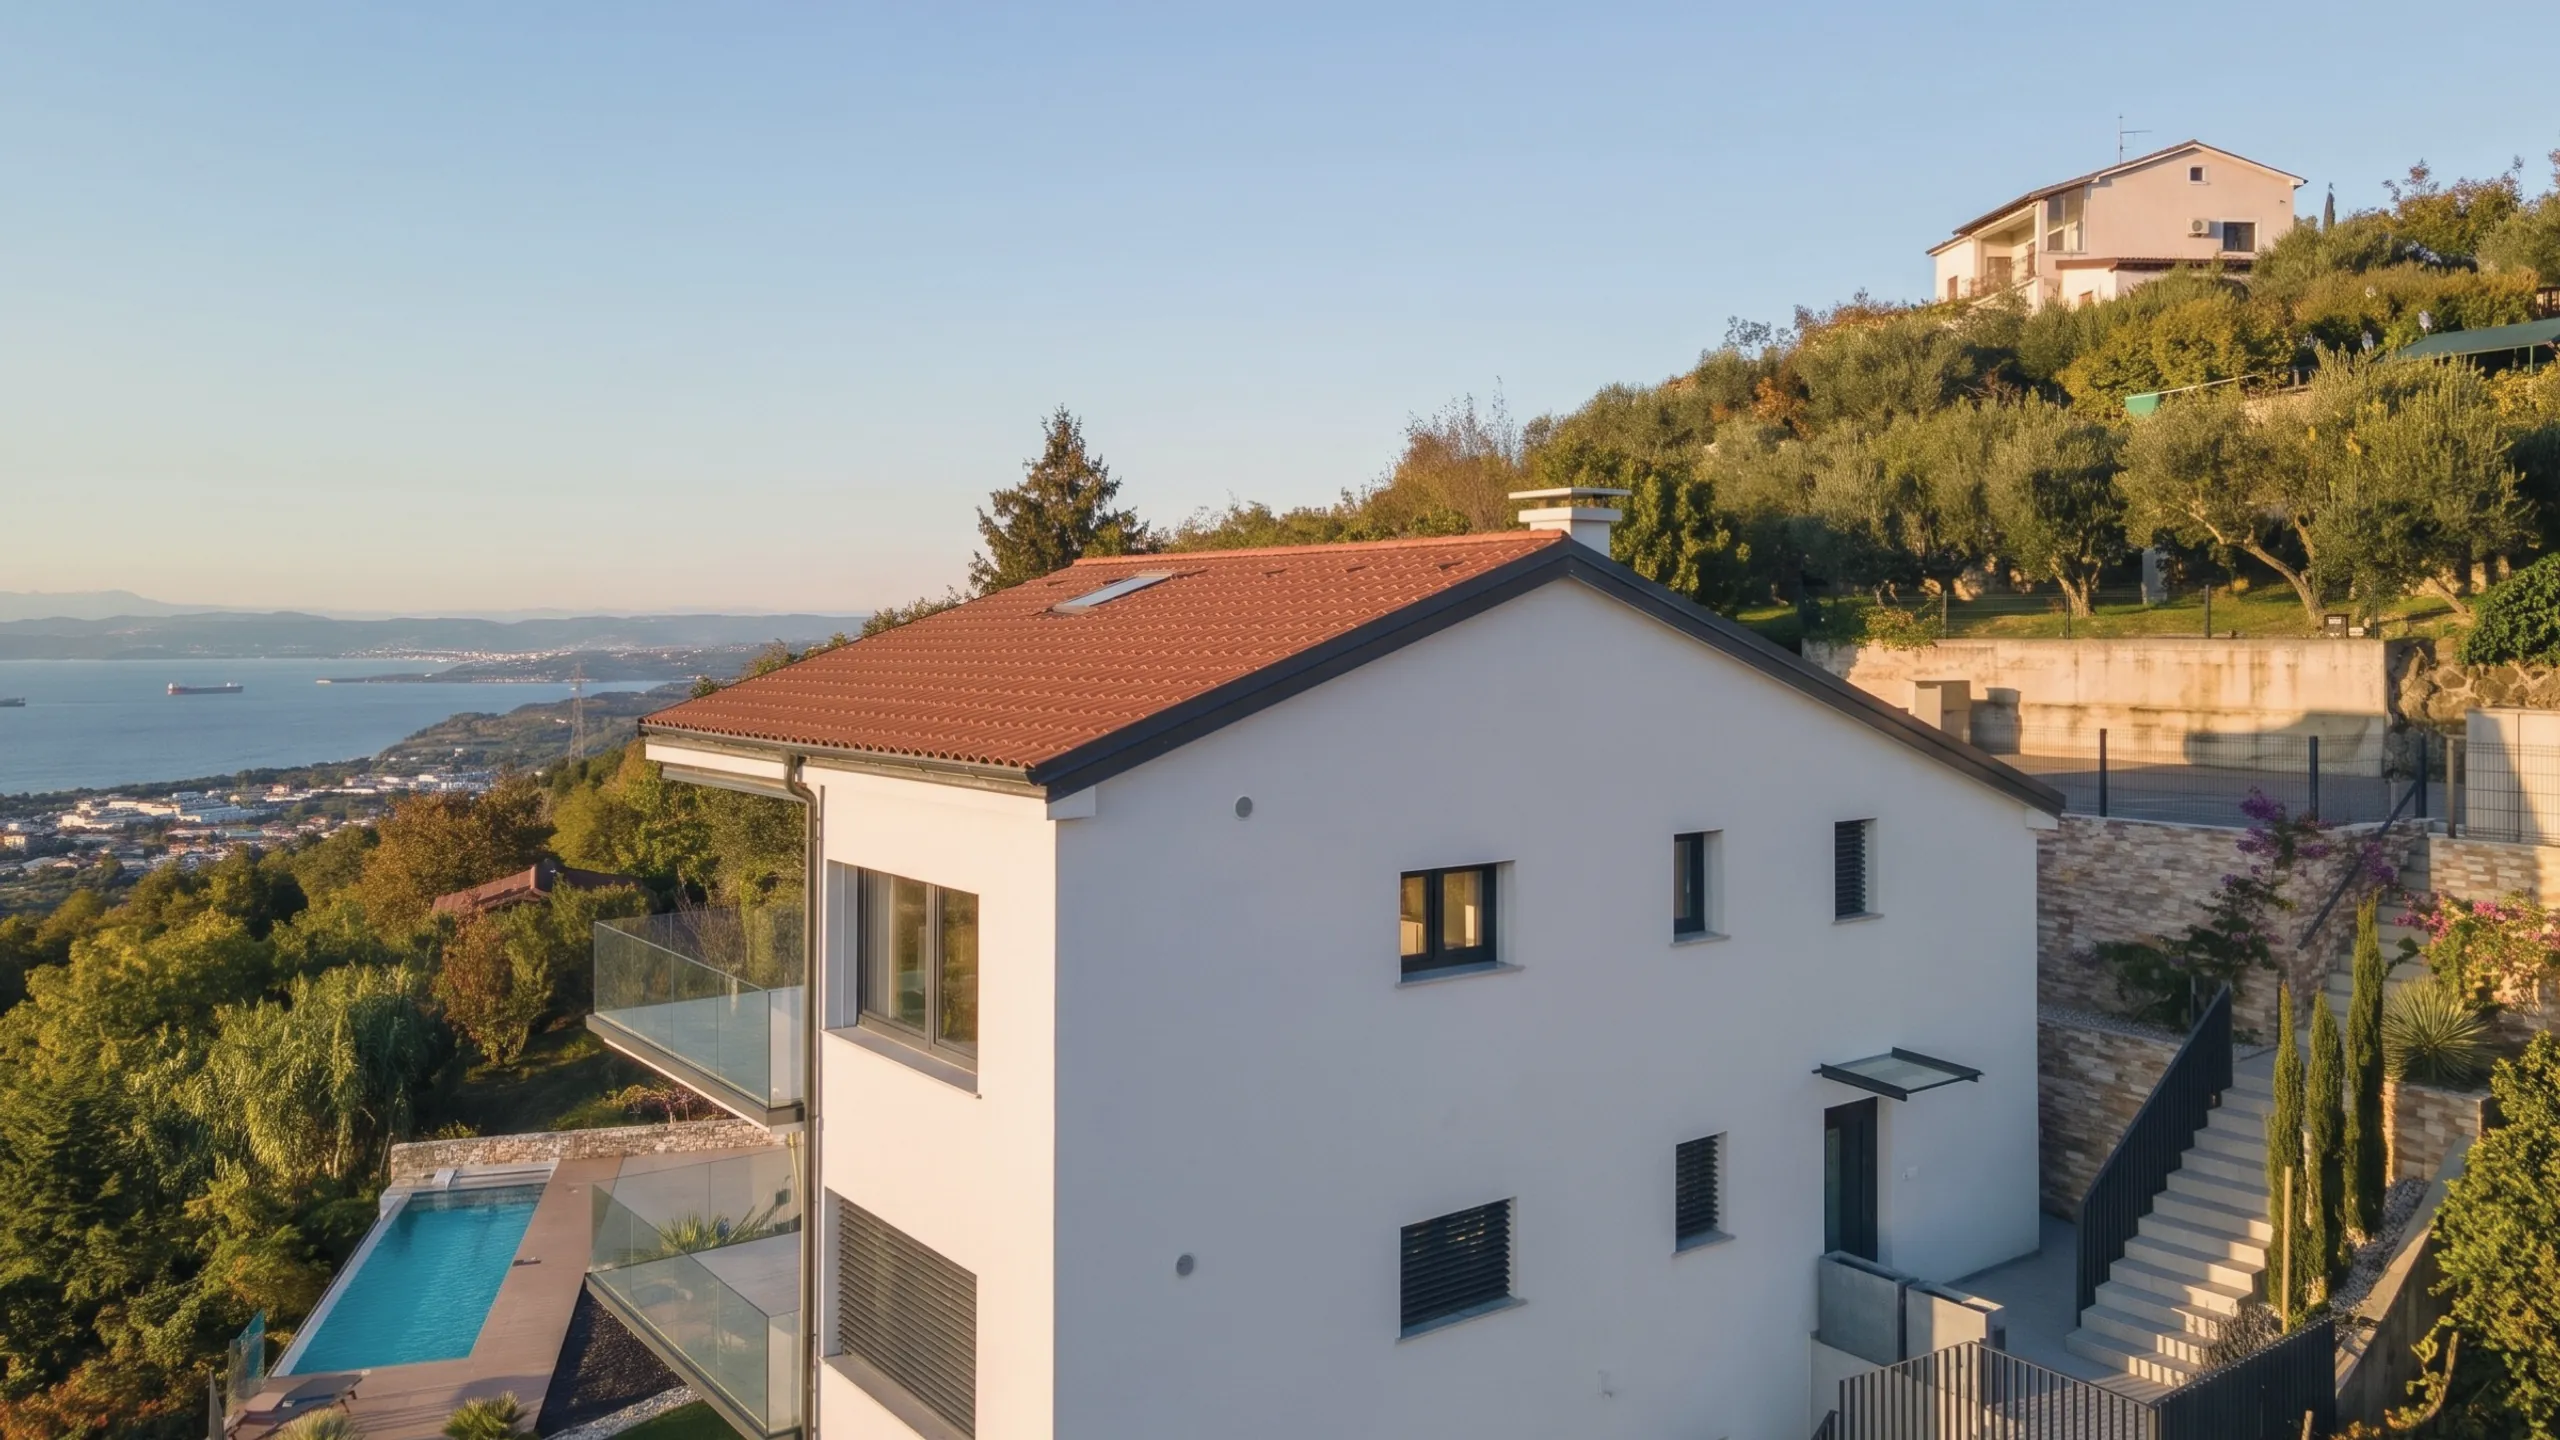
They are photographs of the house (drone, smartphone and 3D scan) retouched with AI for light and clean-up; in three of them the furniture is virtual, and the caption says so. The film combines real drone footage with clips animated with AI from real photographs.
About this listing
Listing published in the name and on behalf of Planetum d.o.o., the agent for the sale in Slovenia under an exclusive mandate.
- Planetum, poslovno in podjetniško svetovanje d.o.o., Ferrarska ulica 8, 6000 Koper · registration number 8974675000, VAT number SI36586358
- Milenko Boroja, agent entered in the Slovenian register (imenik), entry number 0242702395
- Monika Furlan, agent entered in the Slovenian register (imenik), entry number 0371703690
- Price €890,000 incl. VAT · Baredi, Izola · built 2022
- Usable floor area 62.7 m² on the first floor, registered as a dwelling, and 63.6 m² on the ground floor, registered as an ancillary space (klet); terraces 11.1 m² + 19 m²; garden 66 m²; 222.4 m² in all, terraces and garden included. 2 parking spaces owned with the property. Building from 2022 according to the land register, occupancy permit dated 16 June 2026; three floors, two homes, brick structure; Baredi, Izola (cadastral municipality of Cetore).
- Pool area: common part shared with the other apartment in the building, with a separate access planned for the upper apartment. Garden in front of the ground floor (courtyard 66 m²) and portico (19 m²): for the exclusive use of the duplex. The internal staircase between the two floors is currently part of the building's common parts.
- Energy performance certificate (energetska izkaznica) no. 2026-927-316-141063, issued on 28 September 2026 and valid until 28 September 2036, calculated for the whole building: class B1.
- Davide Carlin, owner of TriesteVillas srl, real estate agent entered in the company's REA record (Venezia Giulia Chamber of Commerce, REA TS 134793).
Building data: GURS record of 5 November 2026.
Entries read in the Slovenian ministry's register on 27 October 2026
Sources
9
- GURS, CLSS LiDAR 2023-2025, CC BY 4.0 · 3 April 2025
- GURS, building record (5 November 2026) · 5 November 2026
- Listing data, sellers and Planetum · 12 November 2026
- OSRM on OpenStreetMap, without traffic · 18 November 2026
- As the crow flies, from the coordinates · 5 November 2026
- Listing data, sellers and Planetum · 10 December 2024
- Listing data, sellers and Planetum · 16 June 2026
- Listing data, sellers and Planetum · 5 November 2026
- GURS, CLSS LiDAR 2023-2025 (CC BY 4.0)
OSRM times assume free-flowing traffic. Real driving takes longer; by how much we have not yet measured. In summer, queues on the coast road can stretch the last leg considerably.